ISSUE 08 / MAKING AT FULL SCALE

Before the detail becomes a wall.

A photo essay following one timber facade mock-up from first frame to weathering review, with the people and revisions credited.
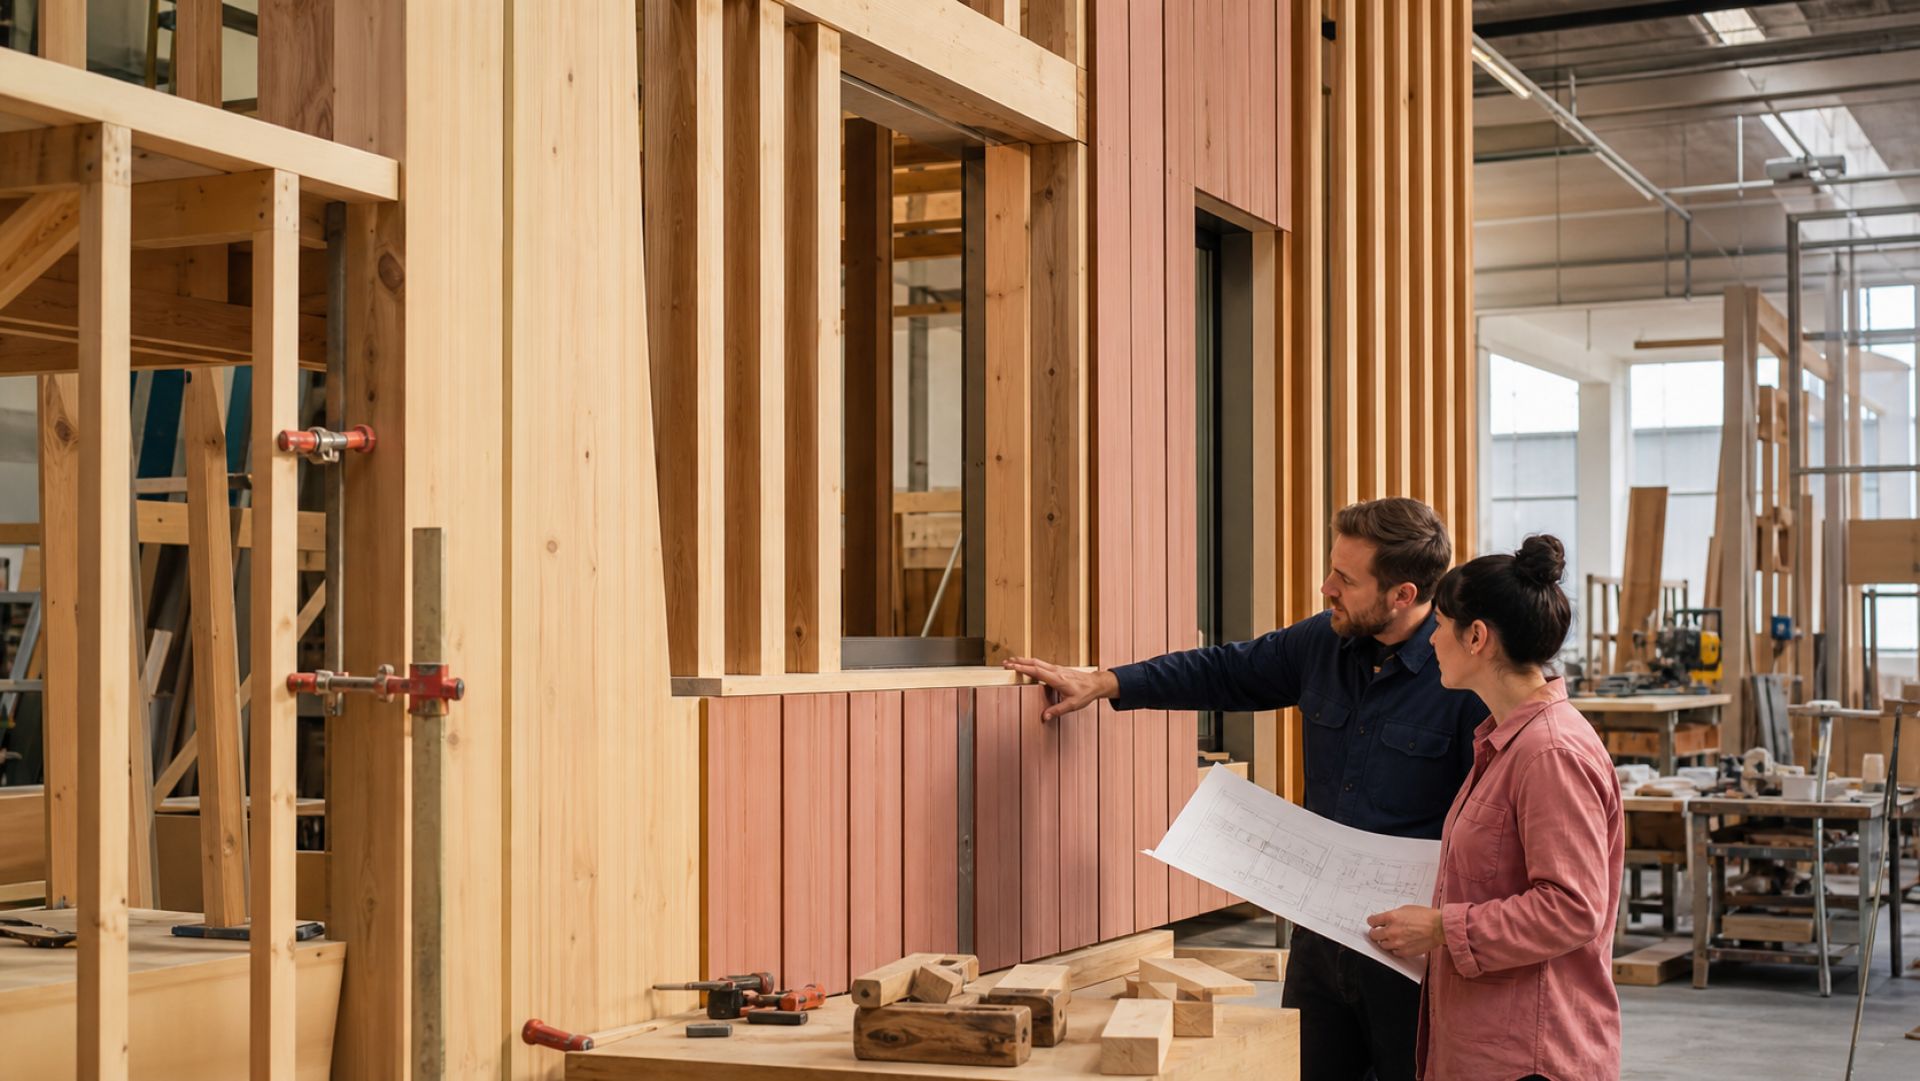
Carpenter and architect reviewing a full-scale timber facade mock-up
Workshop study · 18 June 2026Photography and project credits must be replaced before publication

A mock-up is where drawings meet sequence, tools and tolerance.

This story records what changed between the first assembly and the reviewed sample. It is documentary editorial material, not universal construction guidance.

SITE DIARY

Four dates, four decisions.

03 JUN / 08:20

The first frame stands.

Assembly order reveals where temporary restraint obstructs the planned lining sequence.

07 JUN / 15:40

Window depth is reviewed.

A full-scale opening makes cleaning access and edge finishing easier to discuss.

18 JUN / 10:10

The cladding board changes.

The team records the reason, visual difference and specification status.

CRAFT DETAILS

Look closely, then name the context.

01 / JOINT

Board end at opening

Prototype condition · Not issued for construction.

02 / EDGE

Replaceable sill piece

Access and weathering remain under review.

03 / FIXING

Concealed support zone

Final system subject to specialist design.

ISSUE ARCHIVE

Stories organized for return visits.

ISSUE 05

Repair as design work

ISSUE 06

Stone, source and cut

ISSUE 07

The life of a sample

ISSUE 08

Making at full scale

Receive each new issue and its correction notes.

Subscribe to the journal