Modular housing product template · Demonstration onlyDelivery regions · Site guide · +1 800 555 0147
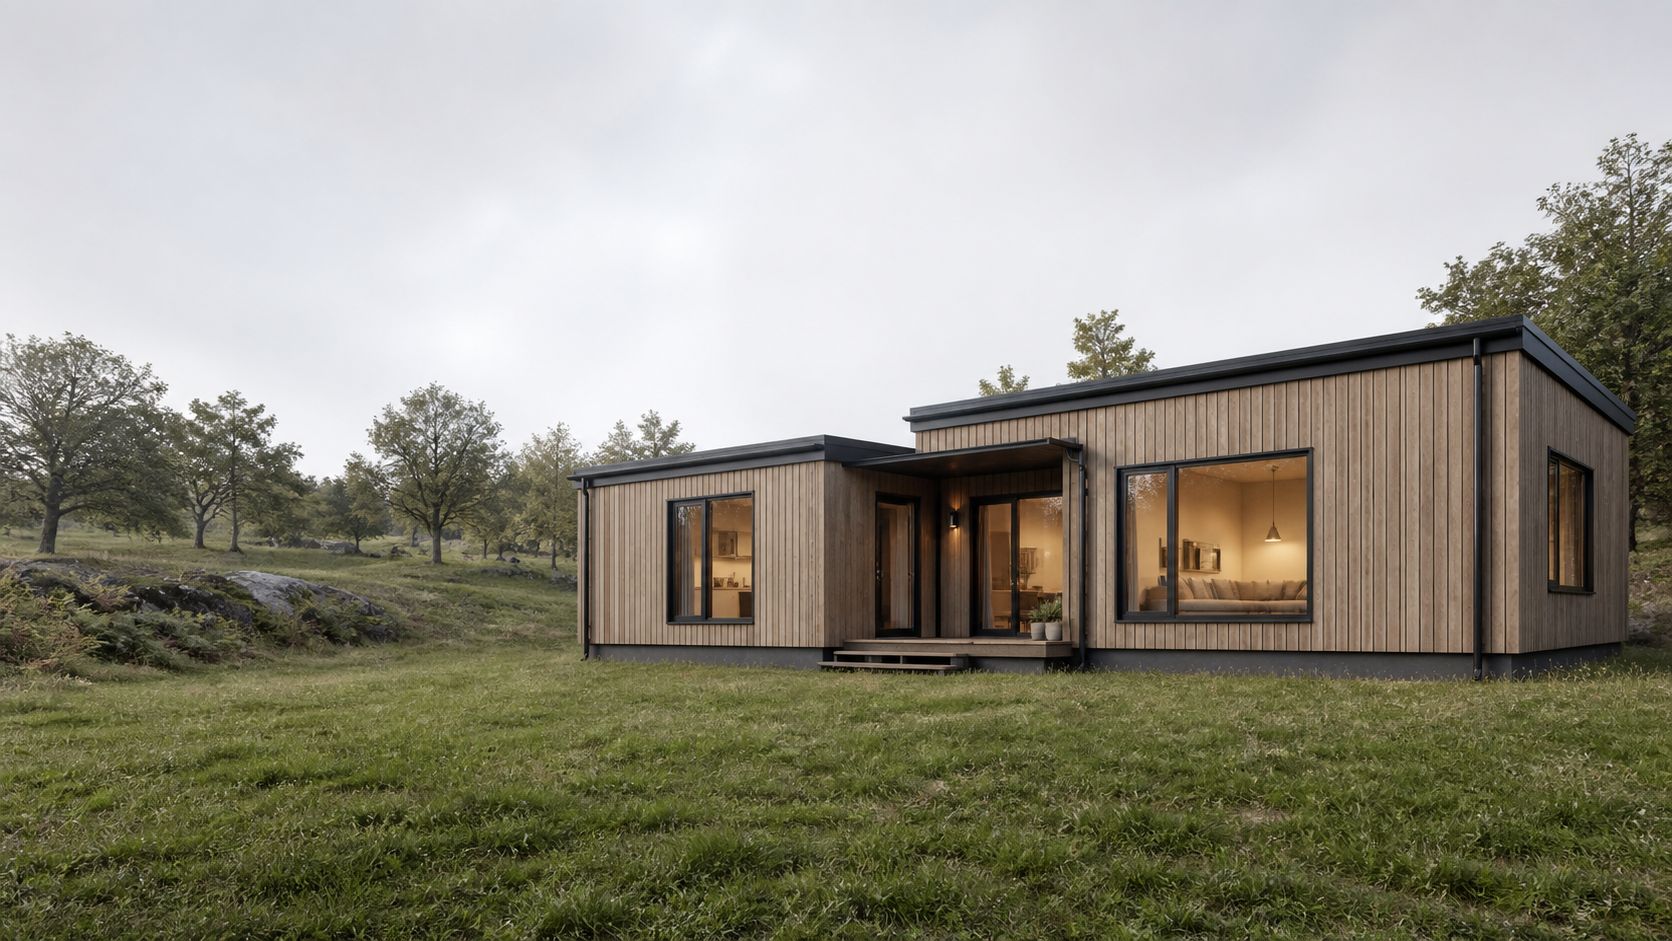
Compact cedar-clad modular home formed from two simple rectangular volumes on a rural site
Configure by site, not style

Start with the constraints.

View sample models →

Illustrative configuration only. Model suitability requires site, planning, code, structure, services, access and professional review.

Model comparison*

Three systems, visible assumptions.

Replace every fictional dimension and specification with controlled model data and revision dates.

A40 / DEMO

Compact one level

2 bed*74 m²*2 modules*
A58 / DEMO

Extended living

3 bed*102 m²*3 modules*
A72 / DEMO

Courtyard pair

3 bed*126 m²*4 modules*
Assembly sequence

Factory work is one part of delivery.

Timing depends on design, engineering, permissions, site access, utilities, transport, inspections and finishes.

01

Scope

Site, budget, model fit and exclusions.

02

Design

Options, engineering and approvals.

03

Prepare

Foundation, access and utilities.

04

Fabricate

Controlled factory stages and checks.

05

Set

Transport, crane, weather and connections.

06

Handover

Inspection, records, defects and warranty.

Plan selector / conceptual

Read the plan with scale and revision.

Concept diagram only—no scale. Replace with accurate accessible plan files and key dimensions.

Living / kitchen*
Bedroom 1*
Bedroom 2 / bath*
Envelope ledger*

Materials with performance context.

Claims require system build-up, test method, conditions, scope and current certification.

Cedar rainscreen*

Species, grade, treatment, fixing and maintenance to be confirmed.

Metal roof*

Profile, coating, underlay, drainage and warranty conditions.

Wall system*

Structure, insulation, membranes and tested assembly.

Window system*

Frame, glazing, installation, climate and performance values.

Site readiness

Before the factory slot.

Do not treat this checklist as planning, engineering or construction approval.

01Land and title
Ownership, easements and applicable restrictions.
Verify
02Planning and code
Jurisdiction, use, setbacks and required approvals.
Verify
03Access and crane
Route, turning, overhead limits and setup area.
Verify
04Ground and services
Survey, geotechnical, foundation and utility scope.
Verify
Cost components*

Show what the range excludes.

All values are fictional. Publish currency, date, location, scope, contingency and quote validity.

Base model*Factory scope and listed standard inclusionsExample only
Site works*Survey, foundation, utilities, access and drainageSeparate
Delivery and set*Route, permits, transport, crane and connectionsSite-specific
Approvals and professional fees*Design, engineering, planning and inspectionsJurisdictional

Bring the site before choosing the model.

Start a site review