Compact one level
2 bed*74 m²*2 modules*
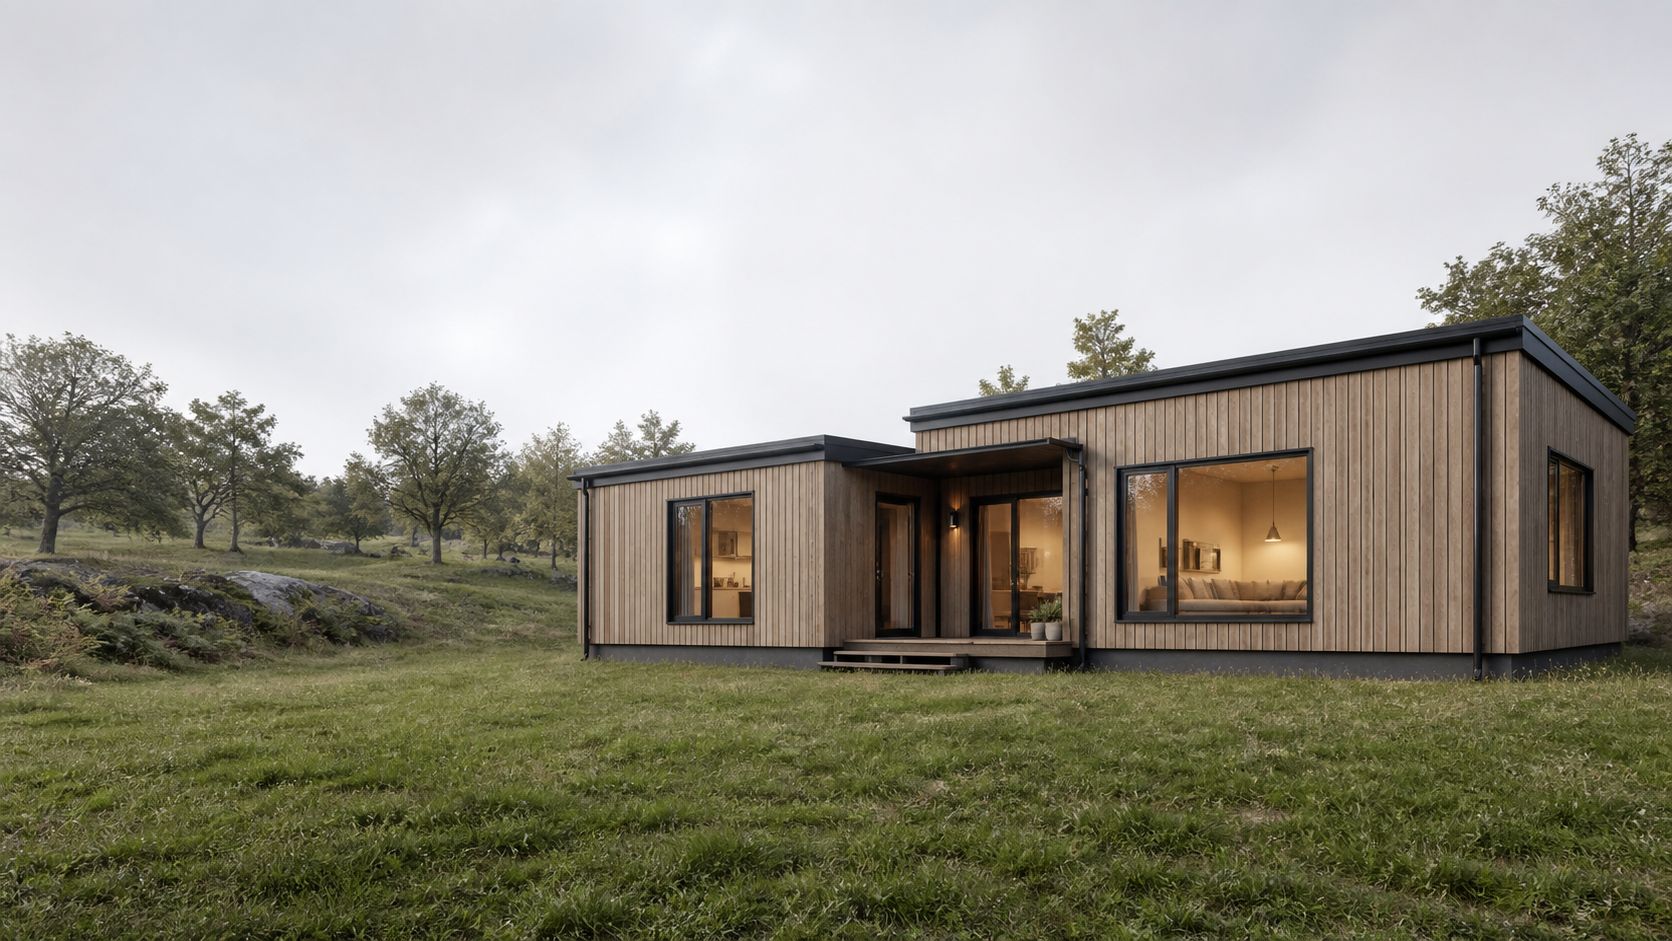
Illustrative configuration only. Model suitability requires site, planning, code, structure, services, access and professional review.
Replace every fictional dimension and specification with controlled model data and revision dates.
Timing depends on design, engineering, permissions, site access, utilities, transport, inspections and finishes.
Site, budget, model fit and exclusions.
Options, engineering and approvals.
Foundation, access and utilities.
Controlled factory stages and checks.
Transport, crane, weather and connections.
Inspection, records, defects and warranty.
Concept diagram only—no scale. Replace with accurate accessible plan files and key dimensions.
Claims require system build-up, test method, conditions, scope and current certification.
Species, grade, treatment, fixing and maintenance to be confirmed.
Profile, coating, underlay, drainage and warranty conditions.
Structure, insulation, membranes and tested assembly.
Frame, glazing, installation, climate and performance values.
Do not treat this checklist as planning, engineering or construction approval.
All values are fictional. Publish currency, date, location, scope, contingency and quote validity.