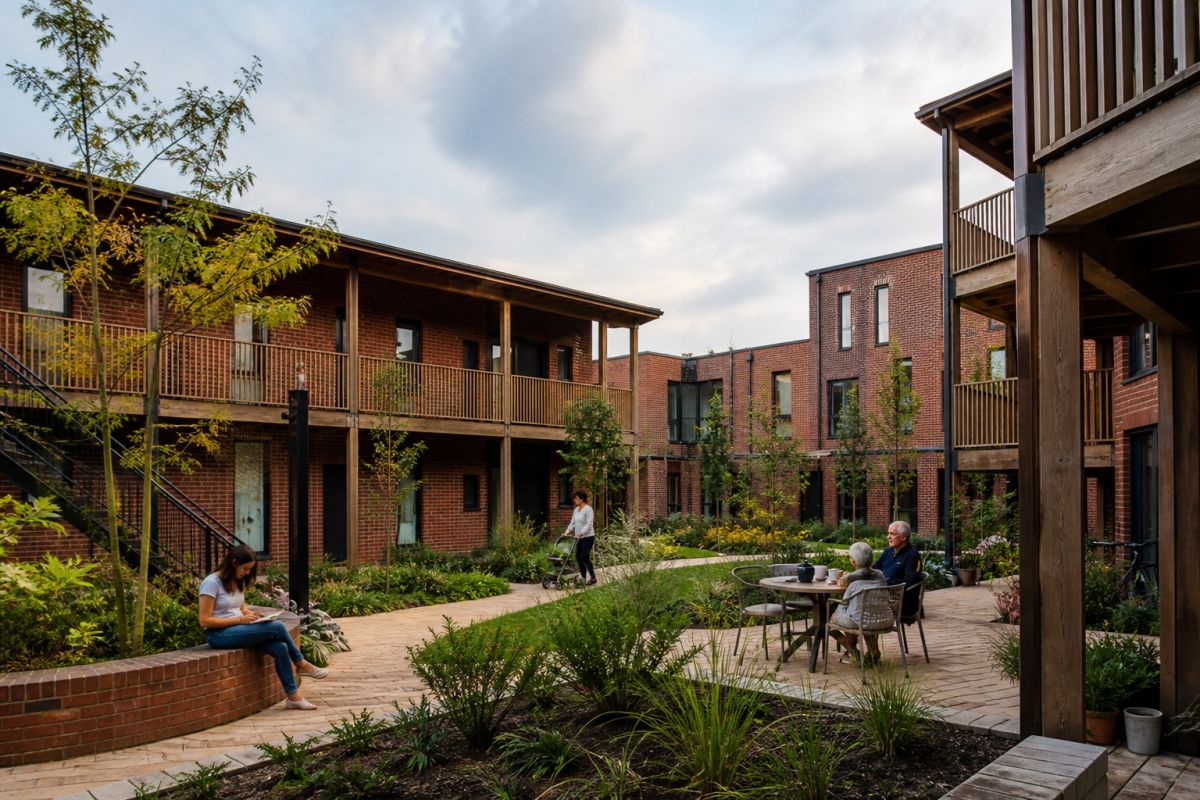
Foundry Yard
A former service yard reorganized around a planted shared court, with generous thresholds between private homes and common space.
Project details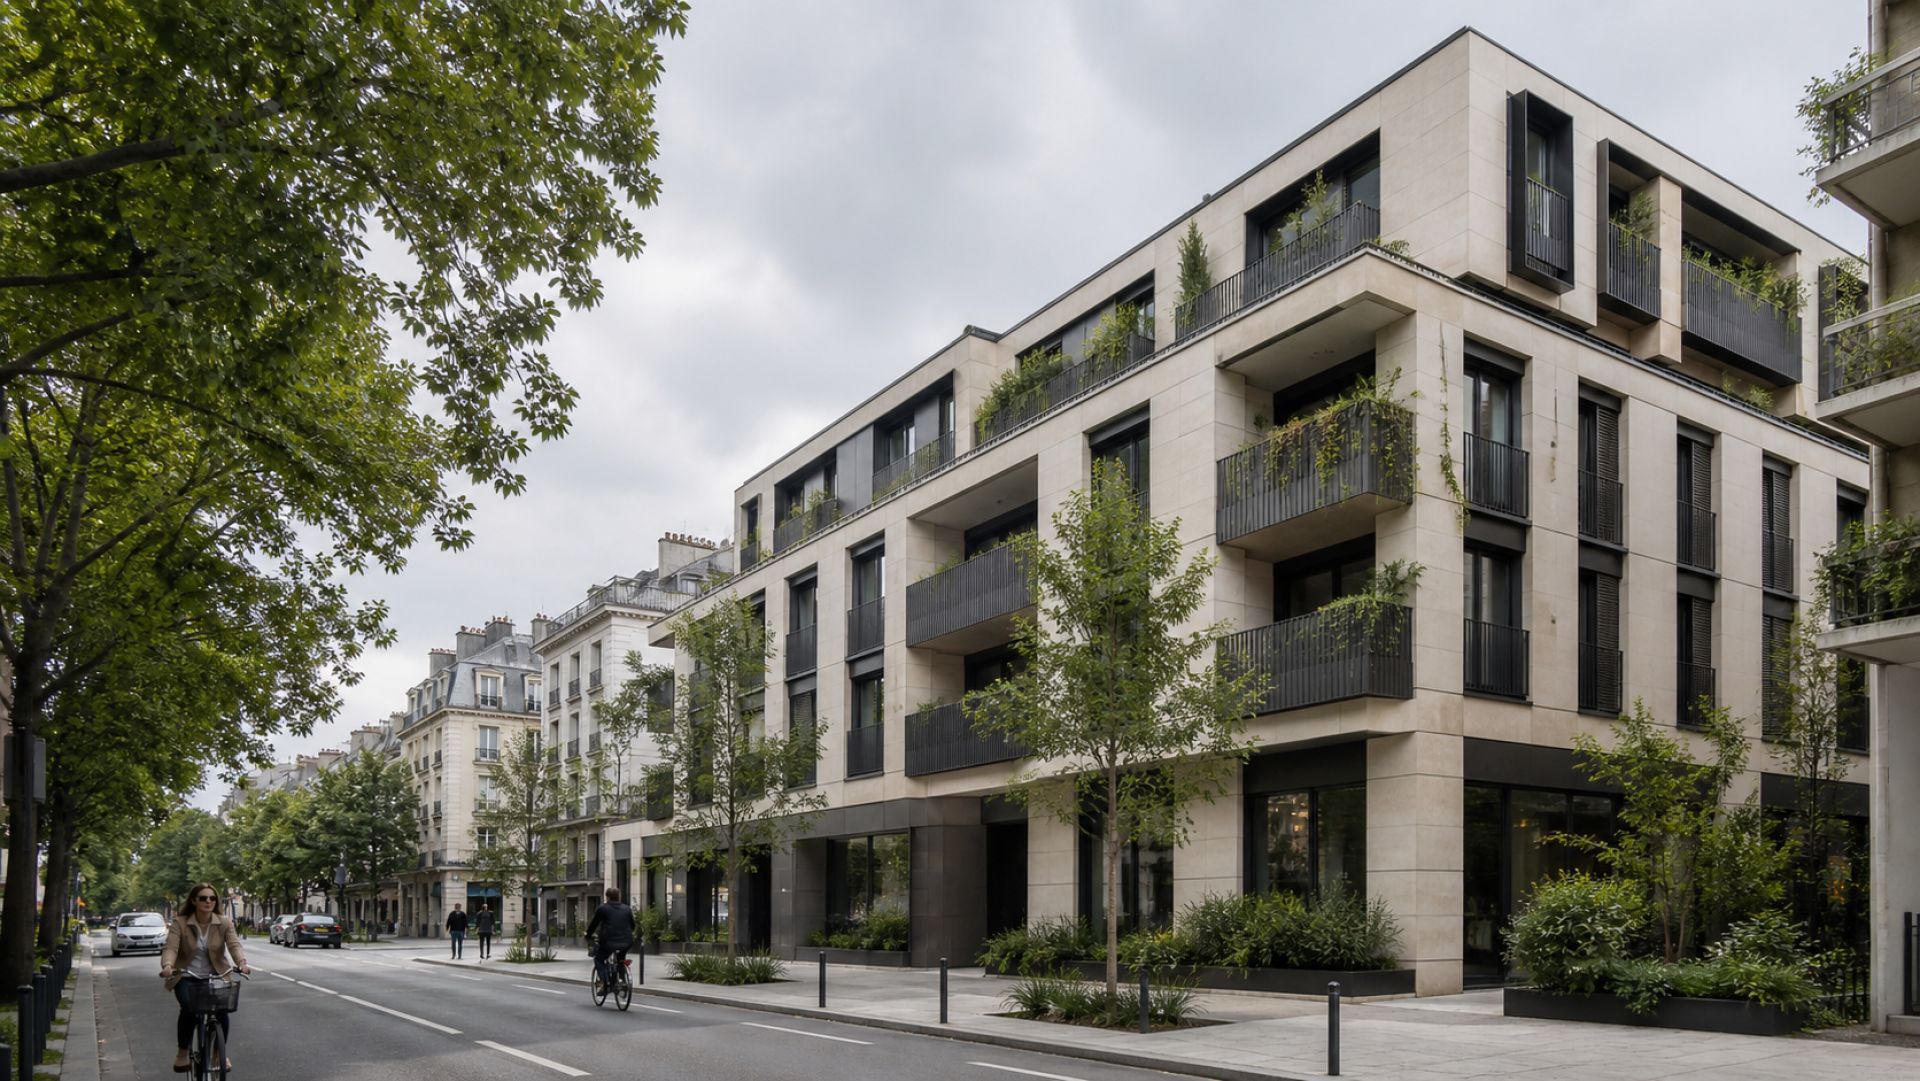
We develop enduring residential places from careful site research, practical layouts and materials selected for long use.
Explore NorthbankOur work begins with the existing neighborhood—its routes, landscape, services and patterns of daily life. We use that evidence to guide density, shared space, home layouts and long-term maintenance.
Read our approachEach project page separates completed facts, current proposals and indicative imagery so buyers can understand what is confirmed.
A former service yard reorganized around a planted shared court, with generous thresholds between private homes and common space.
Project detailsA mixed-use residential building completing a street edge while opening a new public route to the river walk.
Project detailsBefore design starts, we map ordinary journeys and local resources. Published travel times state the route, method and source rather than presenting decorative scores.
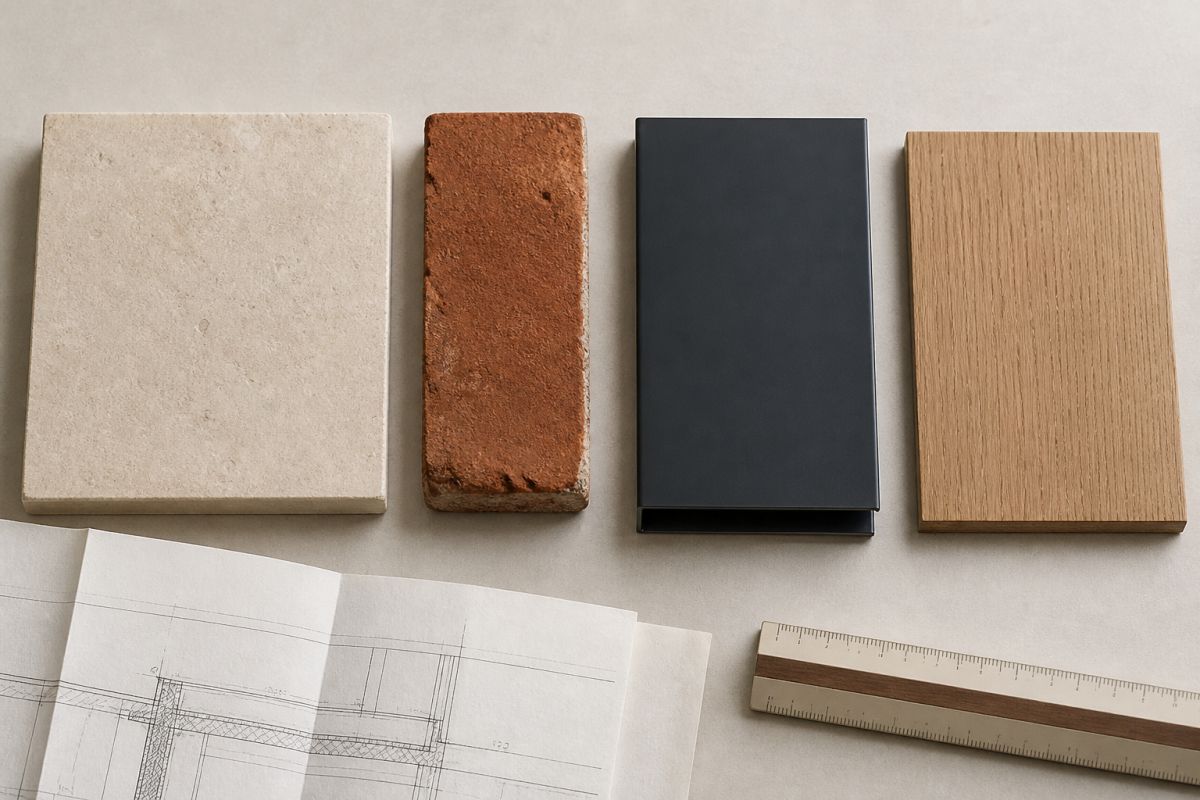
Specifications are chosen through weathering, repair and sourcing reviews. Project pages identify which materials are confirmed and explain where substitutions may occur during procurement.
Entrances, balconies and shared spaces must support privacy without isolating residents from the street.
Plans are tested against changing household needs, furniture arrangements and accessible circulation.
Components are assessed for expected life, replacement access and realistic long-term stewardship.